16019 Via DichaRancho Santa Fe, CA 92091
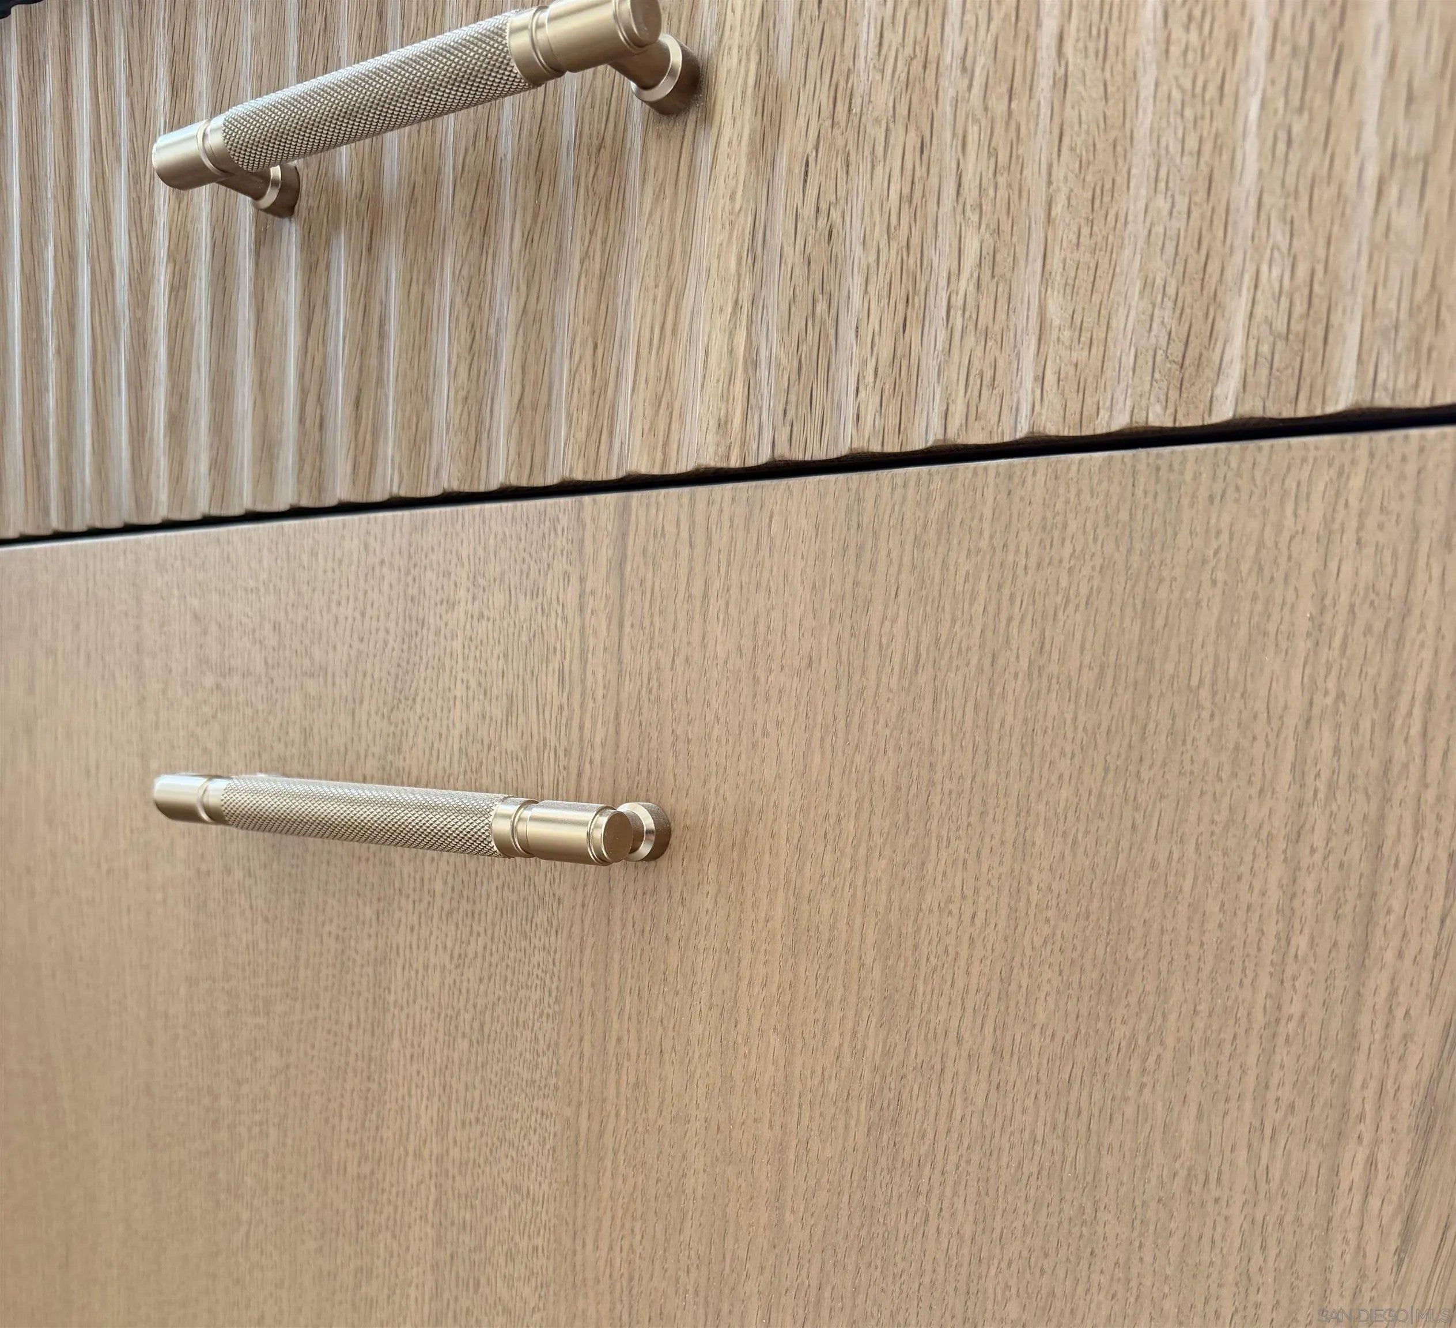
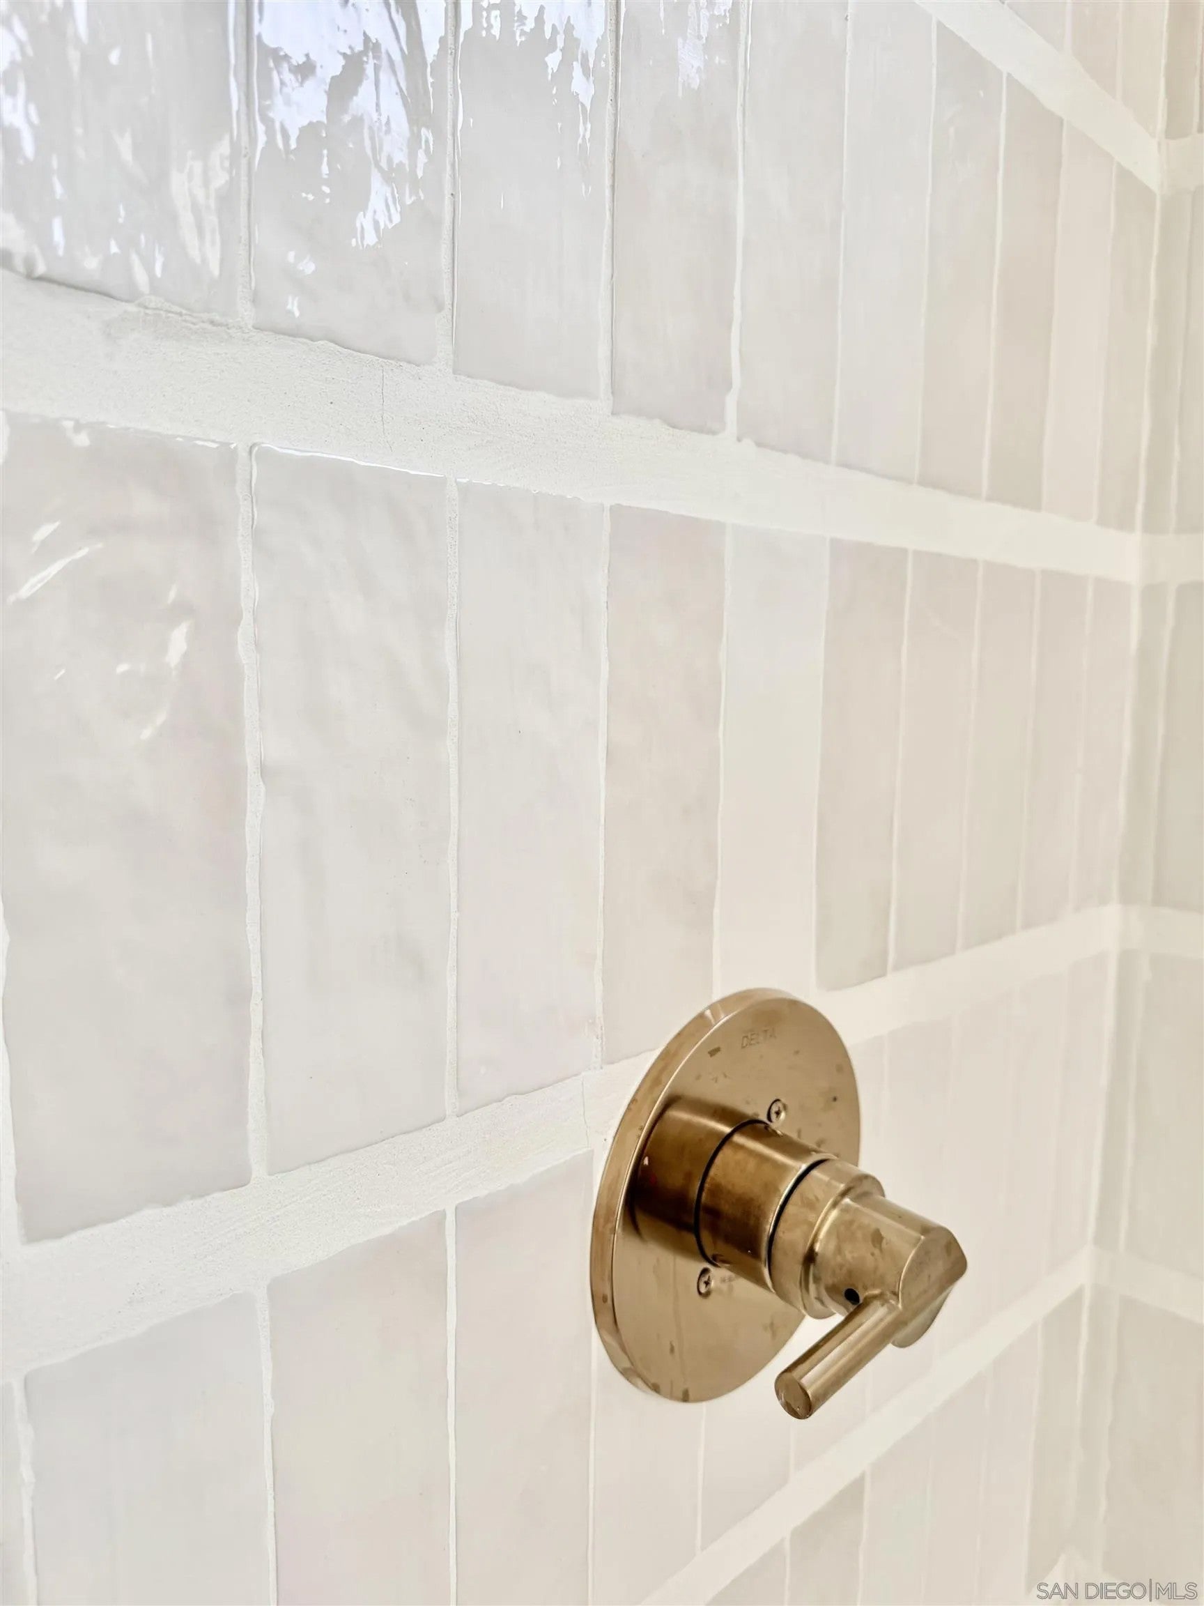
ELEVATE YOUR LIFESTYLE IN WHISPERING PALMS! CELEBRATE THANKSGIVING, CHRISTMAS & NEW YEAR'S EVE IN YOUR STUNNING NEW RANCHO SANTA FE ESTATE—THE ULTIMATE BACKYARD TO HOST FAMILY & FRIENDS AND RING IN 2027 WITH SUCCESS! PRIME CUL-DE-SAC POSITION STEPS TO MORGAN RUN CLUB (GOLF, TENNIS, PICKLEBALL, POOL & DINING WITH MEMBERSHIPS AVAILABLE!). ULTRA-SAFE, WALKABLE NEIGHBORHOOD ADJACENT TO COVENANT—MINUTES TO DEL MAR BEACHES, LA JOLLA & HOTSPOTS LIKE MILLE FLEURS, THE INN AT RANCHO SANTA FE, WHOLE FOODS, TRADER JOE'S, CHASE & WELLS FARGO. BEAUTIFULLY REIMAGINED WITH 100% PAID SOLAR, NEW SMOOTH STUCCO & SHERWIN-WILLIAMS PAINT. STEP INSIDE TO NATURAL HARDWOOD FLOORS, HERRINGBONE FOYER TILE & A DRAMATIC STAIRCASE CHANDELIER WITH REFINED SCONCES. HAND-CRAFTED ARTISAN LIMEWASH FINISHES HIGHLIGHT FEATURE WALLS IN LIVING & DINING ROOMS, KITCHEN ISLAND & HOOD, FAMILY ROOM FIREPLACE, AND PRIMARY SUITE & FIREPLACE WALL. CHEF'S KITCHEN OFFERS A FUNCTIONAL ISLAND (SEATS 4-6), EUROPEAN CERAMIC HERRINGBONE BACKSPLASH, POT FILLER, CHAMPAGNE HARDWARE & PREMIUM 46" GE CAFE 6-BURNER CHEF RANGE WITH MATCHING HOOD, MICROWAVE, DISHWASHER & STAINLESS FRIDGE. MODERN FIREPLACES ADORN FAMILY ROOM & MASTER SUITE. REFINED BATHS FEATURE EUROPEAN TILES & KOHLER TOILETS. MAIN-FLOOR BEDROOM WITH FULL BATH & PATIO ACCESS. RETREAT TO A PRIVATE RESORT BACKYARD WITH NO NEIGHBORS BEHIND OR BESIDE, SWIMMING/LAP POOL & RELAXING FOUNTAIN. INCLUDES COLEMAN HVAC, RHEEM TANKLESS WATER HEATER, NEW WIFI GARAGE & LAUNDRY ROOM. OFFERED AT $3,395,000—A RARE TURNKEY OPPORTUNITY.
| 18 hours ago | Listing updated with changes from the MLS | |
| 3 days ago | Listing first seen on site |

This information is deemed reliable but not guaranteed. You should rely on this information only to decide whether or not to further investigate a particular property. BEFORE MAKING ANY OTHER DECISION, YOU SHOULD PERSONALLY INVESTIGATE THE FACTS (e.g. square footage and lot size) with the assistance of an appropriate professional. You may use this information only to identify properties you may be interested in investigating further. All uses except for personal, non-commercial use in accordance with the foregoing purpose are prohibited. Redistribution or copying of this information, any photographs or video tours is strictly prohibited. This information is derived from the Internet Data Exchange (IDX) service provided by San Diego MLS®. Displayed property listings may be held by a brokerage firm other than the broker and/or agent responsible for this display. The information and any photographs and video tours and the compilation from which they are derived is protected by copyright. Copyright © 2026 San Diego MLS®.
Last checked 2026
16019 Via Dicha, Rancho Santa Fe Property Details
16019 Via Dicha is a residence located in Rancho Santa Fe, CA 92091. The residence features 4 bedrooms, 3 bathrooms, 3,052 square feet of living space and was built in 1990.
For additional inventory and market context, see real estate for sale in Rancho Santa Fe.
This page includes MLS property details, photographs, features and location information to help evaluate the residence and compare it with other San Diego real estate. Contact SV Premier Real Estate for current availability, comparable properties, and private showings of 16019 Via Dicha.
Did you know? You can invite friends and family to your search. They can join your search, rate and discuss listings with you.