1328 N Paradise Ridge WayChula Vista, CA 91915
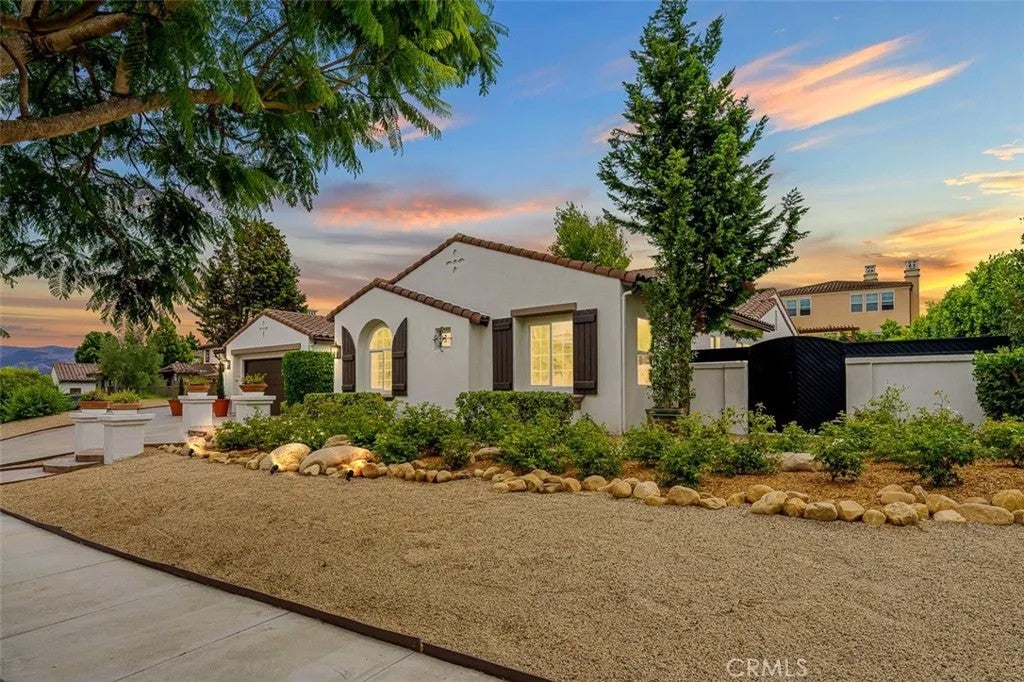
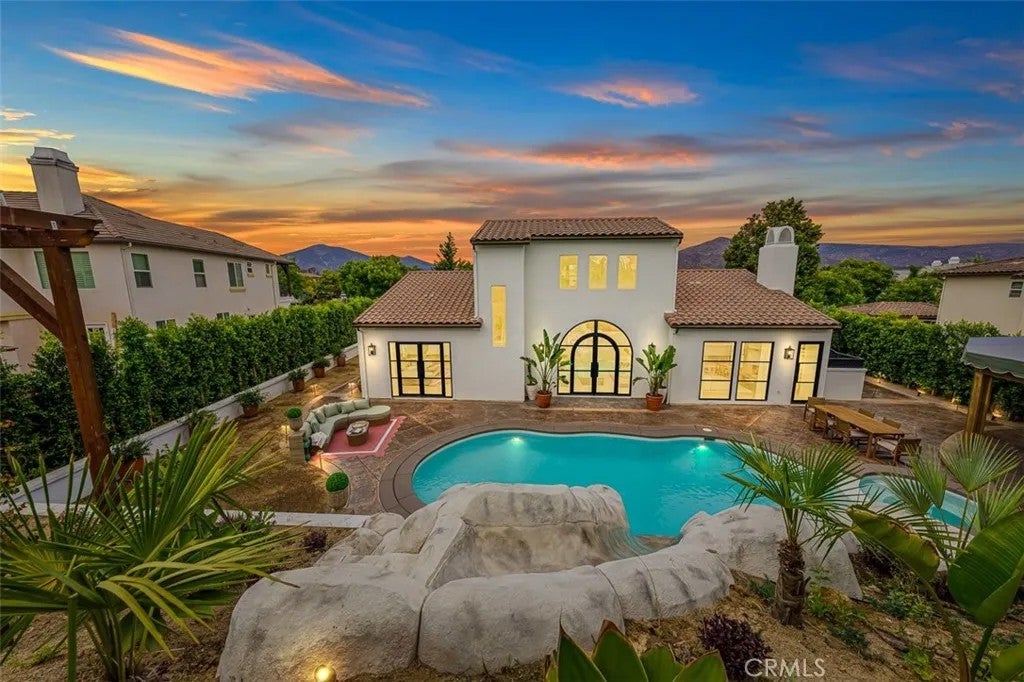
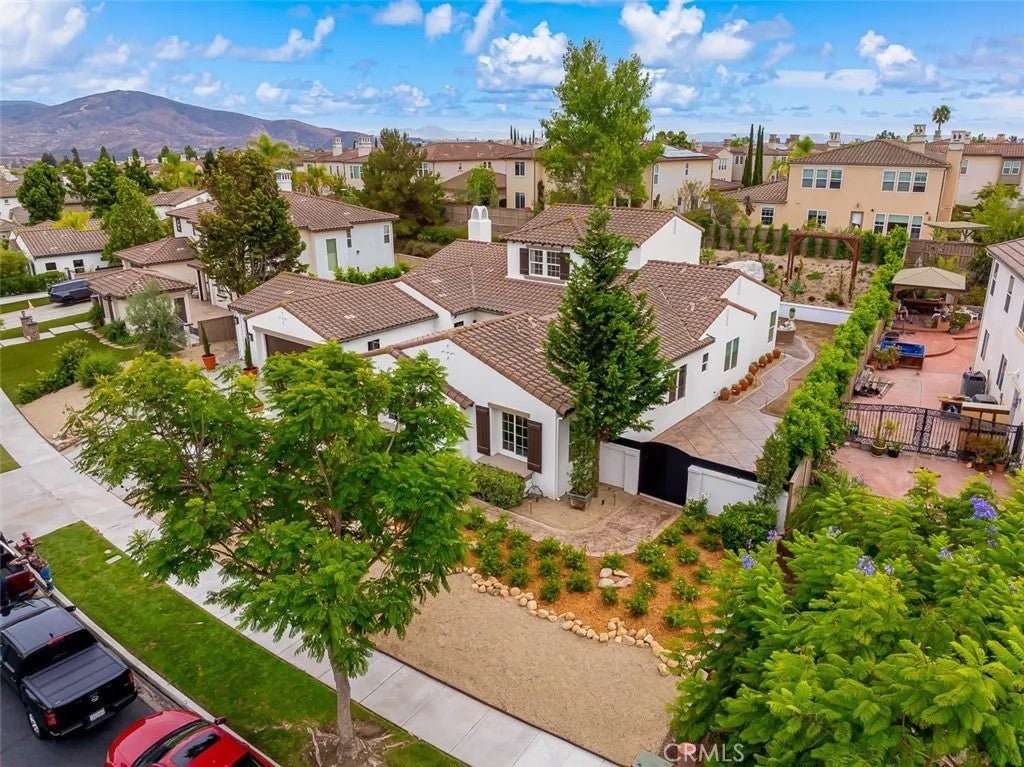
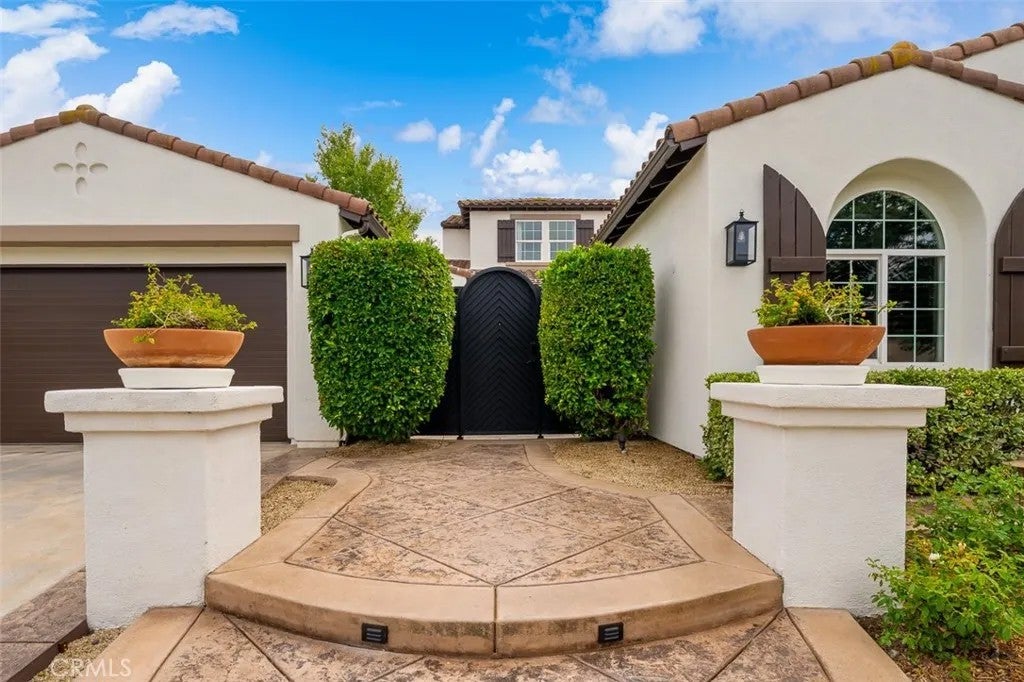
NEW PRICE! $100,000 PRICE IMPROVEMENT! Welcome to Paradise, where timeless European elegance meets contemporary luxury in this extraordinary, completely reimagined single-story estate in the prestigious gated community of Eastlake Vistas. Offering 3,258 square feet of beautifully revitalized living space on an expansive 14,375-square-foot lot, this 4-bedroom, 3.5-bath residence showcases exceptional craftsmanship, architectural character, and designer finishes throughout. From the impressive Jerusalem limestone entry to the dramatic custom iron windows and doors, soaring ceilings, and exquisite details, every element has been thoughtfully selected. The stunning chef's kitchen features a statement Calacatta Gold Island, custom solid-wood cabinetry, handmade Italian tile backsplash, premium Thermador appliances, and sophisticated designer lighting. Beautiful Italian porcelain flooring, custom millwork, luxurious spa-inspired bathrooms, and an exceptional primary suite with a custom-designed closet elevate the home's timeless appeal. Designed for both elegant entertaining and everyday comfort, expansive living spaces open to a private resort-inspired backyard featuring a sparkling saltwater pool, spa, and inviting outdoor entertaining areas. Distinctive opportunity to own a truly turnkey, renovated trophy home combining European-inspired beauty with the convenience of single-level living plus a bonus room. Now offered at $2,775,000. Schedule your private showing today or stop by this weekend for the open house to discover the extraordinary residence, where timeless elegance me NEW PRICE! $100,000 PRICE IMPROVEMENT! Welcome to Paradise, where timeless European elegance meets contemporary luxury in this extraordinary, completely reimagined single-story estate in the prestigious gated community of Eastlake Vistas. Offering 3,258 square feet of beautifully revitalized living space on an expansive 14,375-square-foot lot, this 4-bedroom, 3.5-bath residence showcases exceptional craftsmanship, architectural character, and designer finishes throughout. From the impressive Jerusalem limestone entry to the dramatic custom iron windows and doors, soaring ceilings, and exquisite details, every element has been thoughtfully selected. The stunning chef's kitchen features a statement Calacatta Gold Island, custom solid-wood cabinetry, handmade Italian tile backsplash, premium Thermador appliances, and sophisticated designer lighting. Beautiful Italian porcelain flooring, custom millwork, luxurious spa-inspired bathrooms, and an exceptional primary suite with a custom-designed closet elevate the home's timeless appeal. Designed for both elegant entertaining and everyday comfort, expansive living spaces open to a private resort-inspired backyard featuring a sparkling saltwater pool, spa, and inviting outdoor entertaining areas. Distinctive opportunity to own a truly turnkey, renovated trophy home combining European-inspired beauty with the convenience of single-level living plus a bonus room. Now offered at $2,775,000. Schedule your private showing today or stop by this weekend for the open house to discover the extraordinary residence, where timeless elegance meets the perfect place to call HOME.
| yesterday | Listing updated with changes from the MLS® | |
| 3 weeks ago | Price changed to $2,775,000 | |
| 2 months ago | Listing first seen on site |

This information is deemed reliable but not guaranteed. You should rely on this information only to decide whether or not to further investigate a particular property. BEFORE MAKING ANY OTHER DECISION, YOU SHOULD PERSONALLY INVESTIGATE THE FACTS (e.g. square footage and lot size) with the assistance of an appropriate professional. You may use this information only to identify properties you may be interested in investigating further. All uses except for personal, non-commercial use in accordance with the foregoing purpose are prohibited. Redistribution or copying of this information, any photographs or video tours is strictly prohibited. This information is derived from the Internet Data Exchange (IDX) service provided by San Diego MLS®. Displayed property listings may be held by a brokerage firm other than the broker and/or agent responsible for this display. The information and any photographs and video tours and the compilation from which they are derived is protected by copyright. Copyright © 2026 San Diego MLS®.
Last checked 2026
1328 N Paradise Ridge Way, Chula Vista Property Details
1328 N Paradise Ridge Way is a single-family home located in Chula Vista, CA 91915 currently offered for sale at $2,775,000. The residence features 4 bedrooms, 4 bathrooms, 3,258 square feet of living space and was built in 2004.
This page includes MLS property details, photographs, features and location information to help evaluate the residence and compare it with other San Diego real estate. Contact SV Premier Real Estate for current availability, comparable properties, and private showings of 1328 N Paradise Ridge Way.
Did you know? You can invite friends and family to your search. They can join your search, rate and discuss listings with you.