5742 Brittany Forrest LaneSan Diego, CA 92130
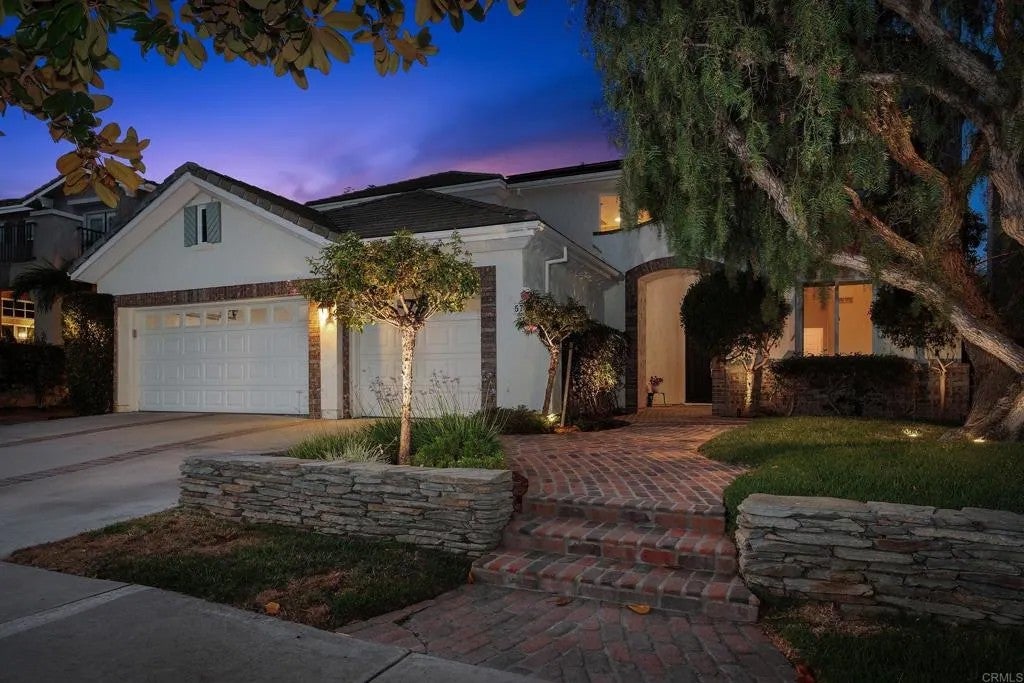

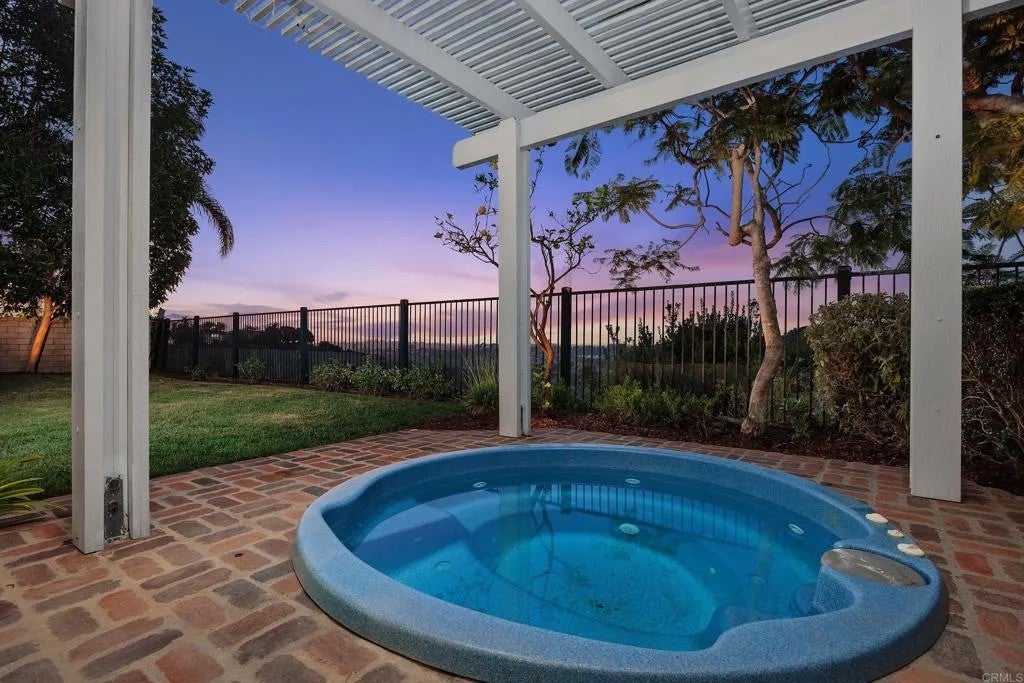
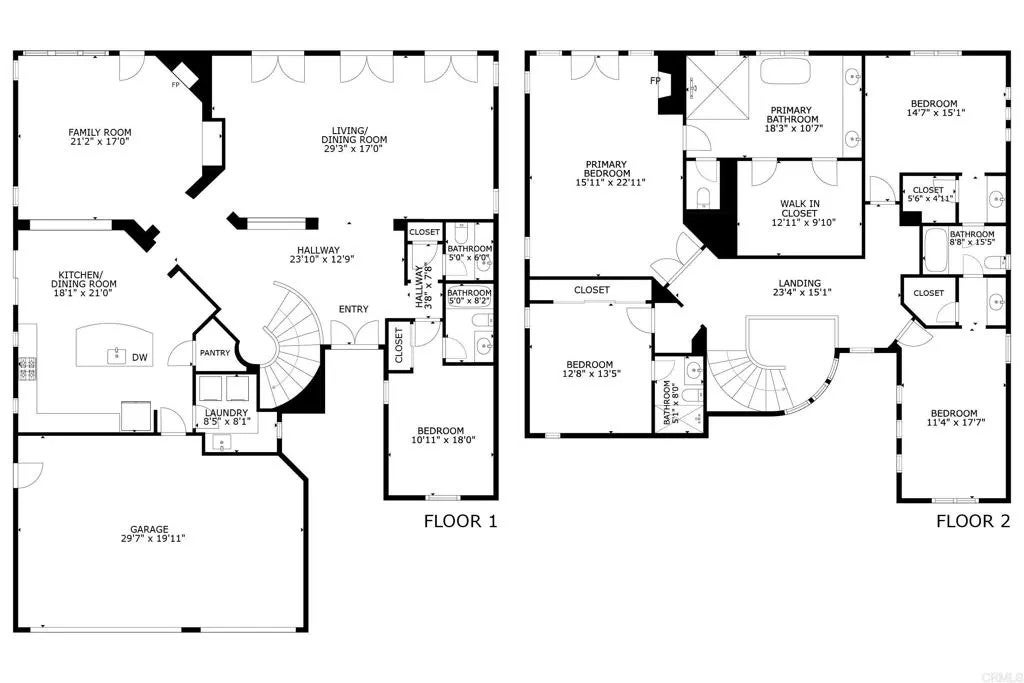
Perched along a quiet ridge in Carmel Country Highlands, this Lexington Plan 2 pairs one of Carmel Valleys most admired floor plans with exceptional privacy, remodeled bathrooms, and sweeping canyon and Fairmont Grand Del Mar golf course views. Mature trees, a manicured lawn, and low stone walls create classic curb appeal, while a red brick walkway leads to the recessed arched entry. Inside, three French doors topped by transom windows draw the eye across the formal living and dining rooms to the backyard and open landscape beyond. Architectural columns frame the spaces, while crown molding, high ceilings, and abundant natural light create a refined sense of scale. A circular wood staircase rises beneath clerestory windows and leads toward the kitchen and family room. At the heart of the home, the kitchen features rich wood cabinetry, granite countertops and backsplash, a built-in Sub-Zero refrigerator, and Viking appliances including dual wall ovens, a six-burner range and hood, and dishwasher. A step-in pantry and matching built-in desk add storage and workspace. The kitchen opens to an inviting family room with crown molding, a fireplace, built-in bench, picture windows, and direct backyard access. A private first-floor bedroom with a remodeled ensuite bath, laundry room, and three-car garage complete the main level. Upstairs, wood-look porcelain tile extends through the landing, hallways, and bedrooms. The primary suite features crown molding and a private balcony overlooking the canyon and golf course. Its showpiece bath includes separate vanities with decorative sconces, a central makeup station, a soaking tub positioned toward the view, an enlarged glass-enclosed shower with built-in shelving and a bench, and an oversized dual-entry walk-in closet. Three secondary bedrooms include one ensuite and two with walk-in closets and private vanities sharing an upgraded shower and water closet. Each bathroom has been remodeled with distinctive tile, custom vanities, and cohesive finishes. Outside, a broad patio offers spaces for dining and lounging, complemented by a built-in Lynx grill and under-counter refrigerator. A pergola-covered spa and lawn complete the setting, framed by canyon and golf course views. Solar and a whole-house water softener add efficiency and comfort.
| 3 weeks ago | Listing updated with changes from the MLS® | |
| a month ago | Price changed to $3,299,000 | |
| 2 months ago | Listing first seen on site |

This information is deemed reliable but not guaranteed. You should rely on this information only to decide whether or not to further investigate a particular property. BEFORE MAKING ANY OTHER DECISION, YOU SHOULD PERSONALLY INVESTIGATE THE FACTS (e.g. square footage and lot size) with the assistance of an appropriate professional. You may use this information only to identify properties you may be interested in investigating further. All uses except for personal, non-commercial use in accordance with the foregoing purpose are prohibited. Redistribution or copying of this information, any photographs or video tours is strictly prohibited. This information is derived from the Internet Data Exchange (IDX) service provided by San Diego MLS®. Displayed property listings may be held by a brokerage firm other than the broker and/or agent responsible for this display. The information and any photographs and video tours and the compilation from which they are derived is protected by copyright. Copyright © 2026 San Diego MLS®.
Last checked 2026
5742 Brittany Forrest Lane, San Diego Property Details
5742 Brittany Forrest Lane is a single-family home located in San Diego, CA 92130 currently offered for sale at $3,299,000. The residence features 5 bedrooms, 5 bathrooms, 3,827 square feet of living space and was built in 2000.
For additional inventory and market context, see homes for sale in Del Mar.
This page includes MLS property details, photographs, features and location information to help evaluate the residence and compare it with other San Diego real estate. Contact SV Premier Real Estate for current availability, comparable properties, and private showings of 5742 Brittany Forrest Lane.