3441 Via NidoCarlsbad, CA 92009
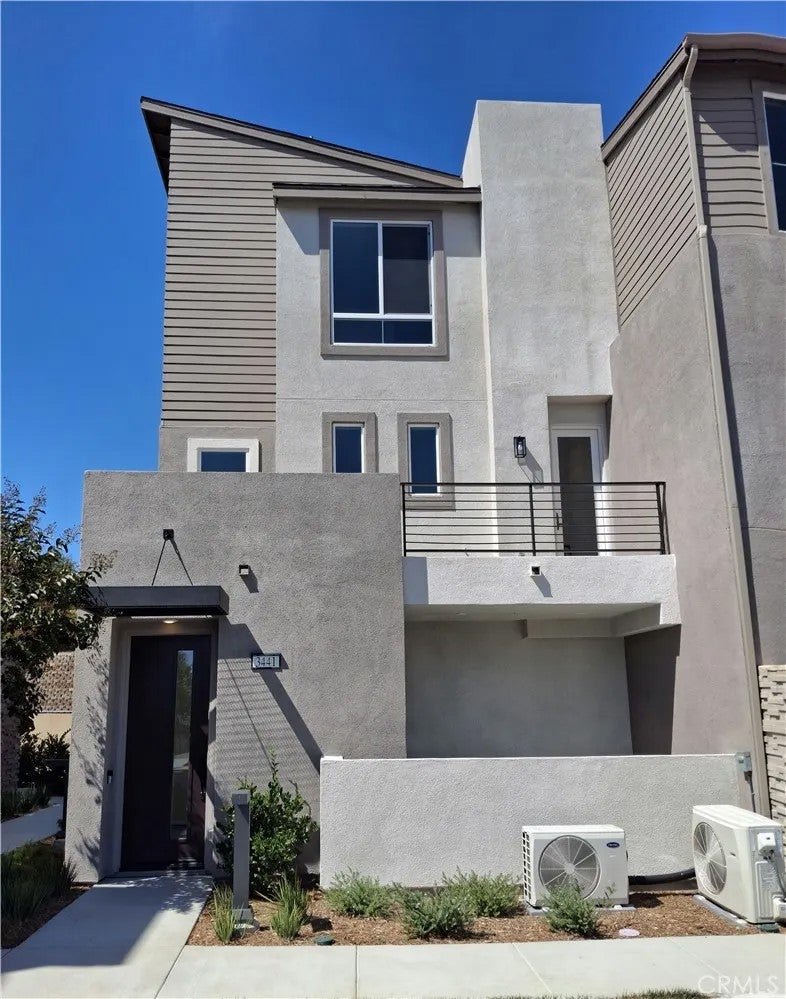
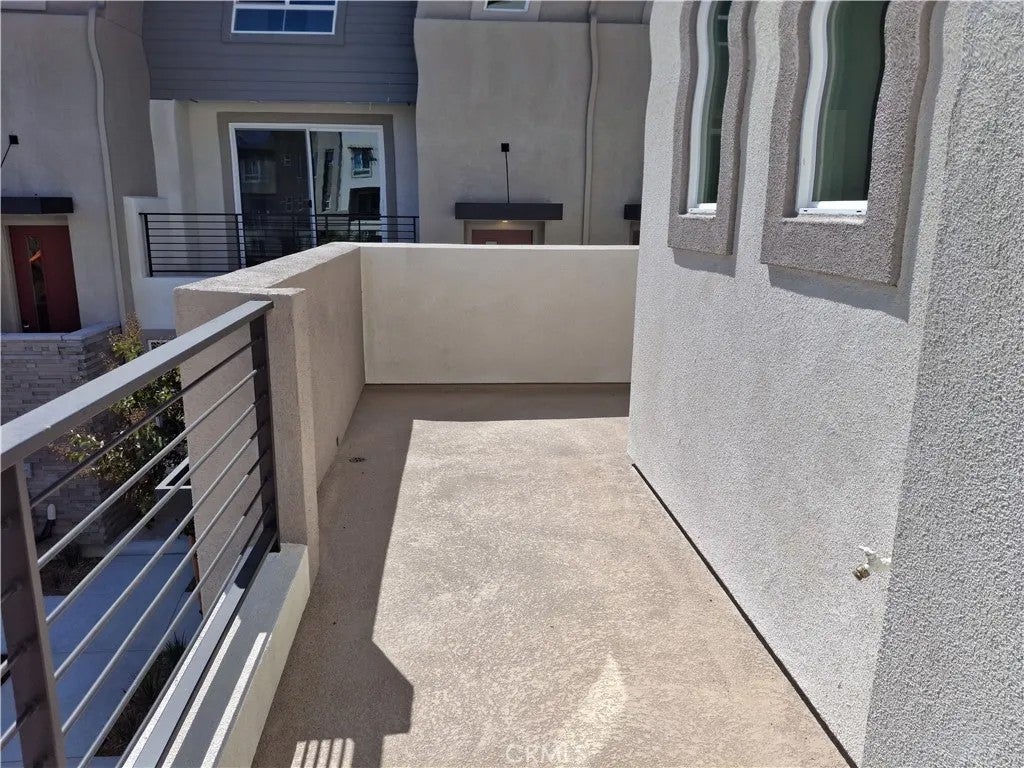
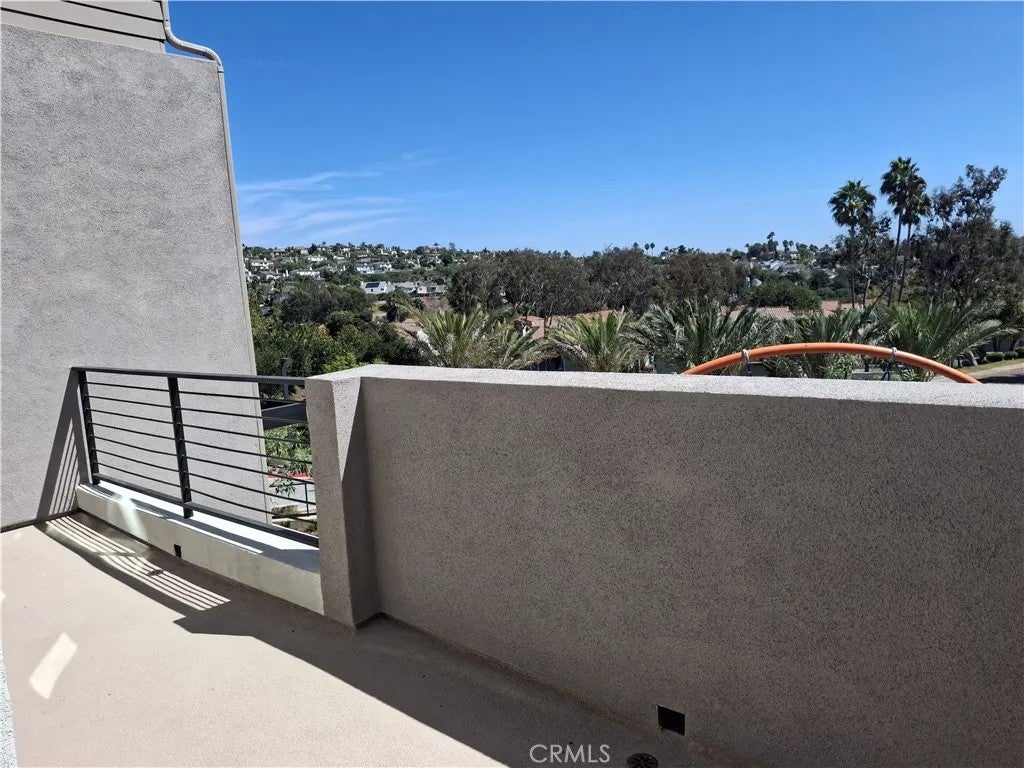
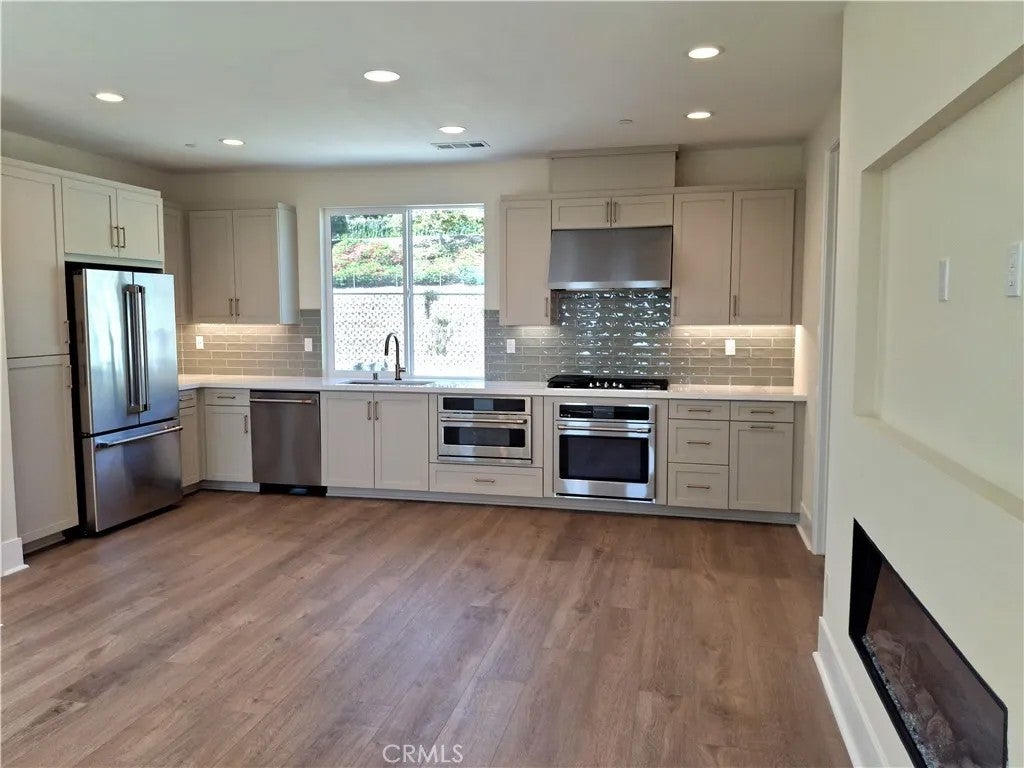
Beautiful 3 story condo in the La Costa area ,2 bedrooms and 2bathrooms, all appliances included! Luxurious quartz kitchen. Discover Lark at The Nest: Modern Coastal Elegance Awaits: Embrace a lifestyle where casual coastal meets sophisticated design. Low maintenance townhome living, offering a sun-lit, three-story sanctuary crafted for those who value both high-end aesthetics and mindful, sustainable living. Highlights include: - Effortless Indoor-Outdoor Living: Spanning 1,209 square feet, this 2-bedroom, 2.5-bath home features an inviting front patio and a private deck, perfect for catching the ocean breeze or unwinding at sunset. - Serene Private Retreats: Escape to your spacious primary suite, complete with a spa-inspired bath designed to evoke the tranquility of a luxury coastal resort. - Future-Ready Sustainability: Live lightly on the coast with cutting-edge features including a Zero Energy Ready design, solar power options, energy-efficient kitchen appliances, radiant-barrier roofing, and a convenient electric vehicle charger. - Curated Comfort: Thoughtful details like generous built-in storage ensure your space remains sleek and uncluttered. Beautiful 3 story condo in the La Costa area ,2 bedrooms and 2bathrooms, all appliances included! Luxurious quartz kitchen. Discover Lark at The Nest: Modern Coastal Elegance Awaits: Embrace a lifestyle where casual coastal meets sophisticated design. Low maintenance townhome living, offering a sun-lit, three-story sanctuary crafted for those who value both high-end aesthetics and mindful, sustainable living. Highlights include: - Effortless Indoor-Outdoor Living: Spanning 1,209 square feet, this 2-bedroom, 2.5-bath home features an inviting front patio and a private deck, perfect for catching the ocean breeze or unwinding at sunset. - Serene Private Retreats: Escape to your spacious primary suite, complete with a spa-inspired bath designed to evoke the tranquility of a luxury coastal resort. - Future-Ready Sustainability: Live lightly on the coast with cutting-edge features including a Zero Energy Ready design, solar power options, energy-efficient kitchen appliances, radiant-barrier roofing, and a convenient electric vehicle charger. - Curated Comfort: Thoughtful details like generous built-in storage ensure your space remains sleek and uncluttered.
| yesterday | Listing updated with changes from the MLS® | |
| 4 months ago | Listing first seen on site |

This information is deemed reliable but not guaranteed. You should rely on this information only to decide whether or not to further investigate a particular property. BEFORE MAKING ANY OTHER DECISION, YOU SHOULD PERSONALLY INVESTIGATE THE FACTS (e.g. square footage and lot size) with the assistance of an appropriate professional. You may use this information only to identify properties you may be interested in investigating further. All uses except for personal, non-commercial use in accordance with the foregoing purpose are prohibited. Redistribution or copying of this information, any photographs or video tours is strictly prohibited. This information is derived from the Internet Data Exchange (IDX) service provided by San Diego MLS®. Displayed property listings may be held by a brokerage firm other than the broker and/or agent responsible for this display. The information and any photographs and video tours and the compilation from which they are derived is protected by copyright. Copyright © 2026 San Diego MLS®.
Last checked 2026
3441 Via Nido, Carlsbad Property Details
3441 Via Nido is a condominium located in Carlsbad, CA 92009 currently offered for sale at $1,026,636. The residence features 2 bedrooms, 2 bathrooms, 1,209 square feet of living space and was built in 2026.
For additional inventory and market context, see condos for sale in Carlsbad.
This page includes MLS property details, photographs, features and location information to help evaluate the residence and compare it with other San Diego real estate. Contact SV Premier Real Estate for current availability, comparable properties, and private showings of 3441 Via Nido.
Did you know? You can invite friends and family to your search. They can join your search, rate and discuss listings with you.