Tosara II1360 Santa Victoria 3Chula Vista, CA 91913
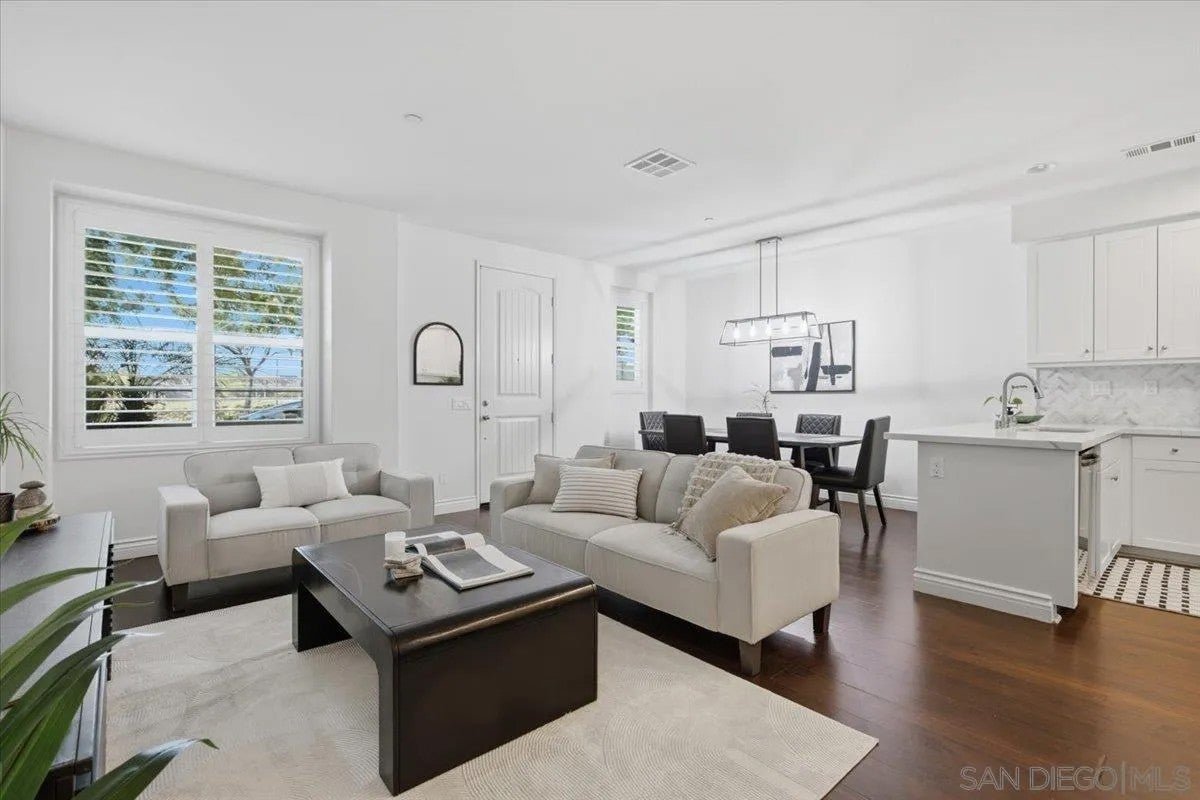
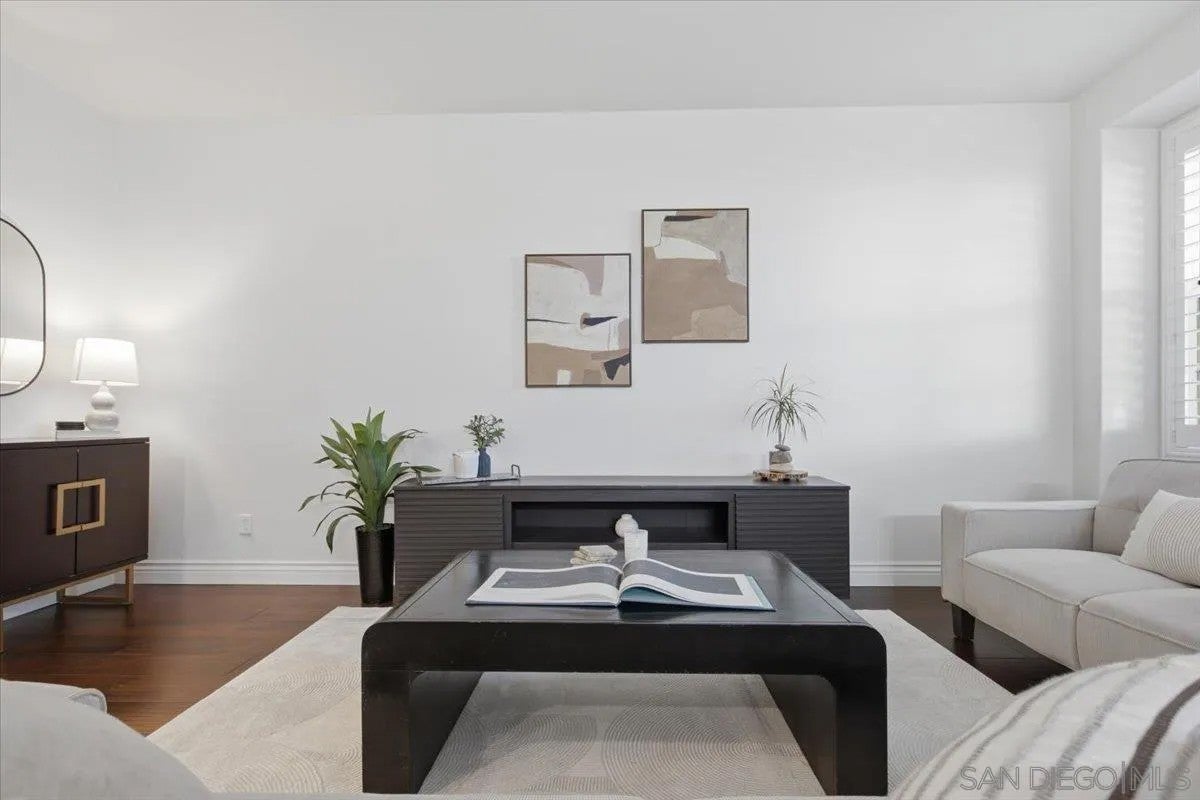
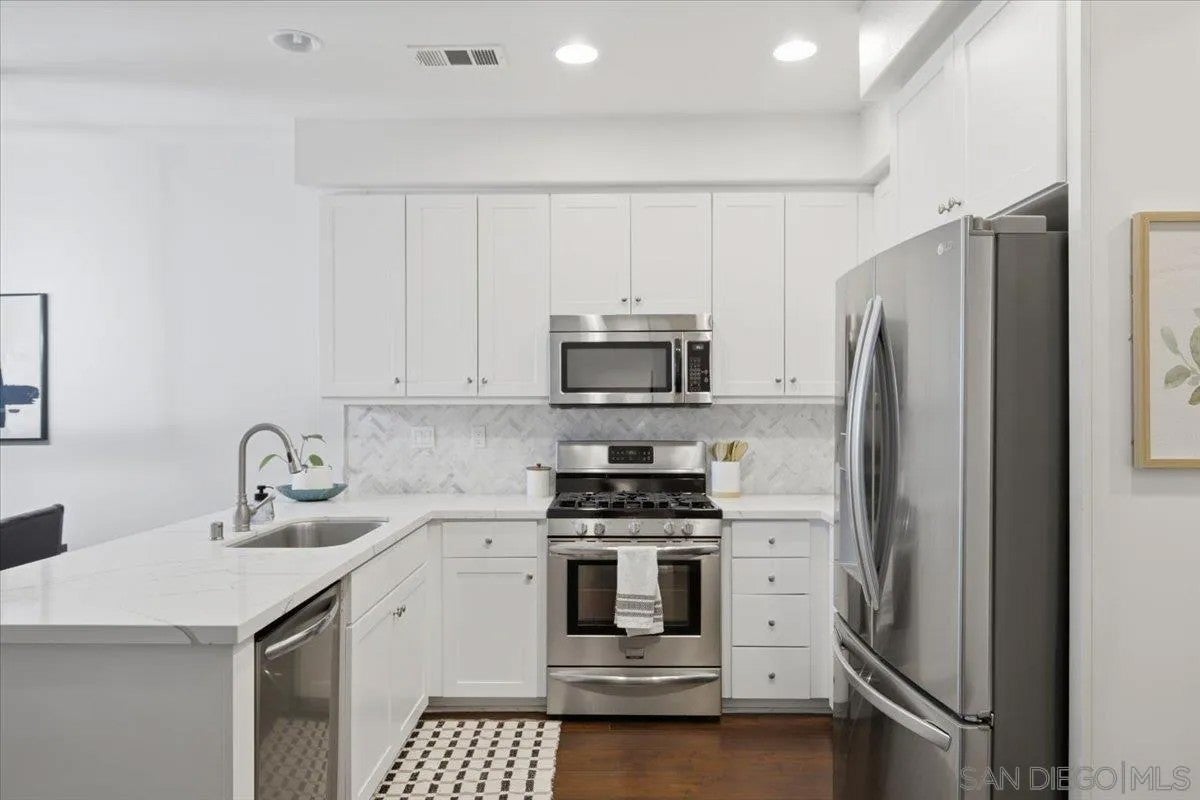
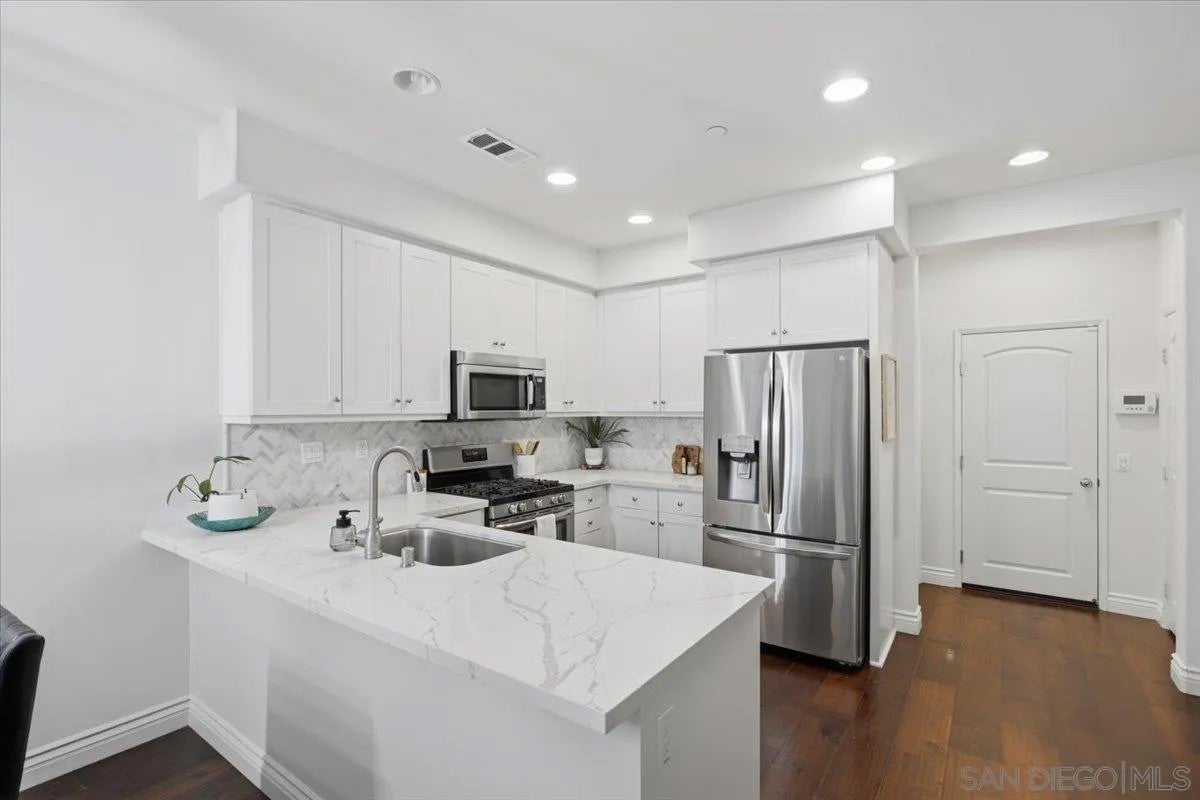
4 BEDROOMS + EXPANSIVE BONUS LOFT | 2,342 SQ. FT. | MONTECITO AT OTAY RANCH Welcome to Montecito at Otay Ranch! This beautifully upgraded three-story townhome offers 4 spacious bedrooms, 3.5 bathrooms, PLUS an expansive third-floor loft, all within 2,342 square feet of thoughtfully designed living space! The versatile loft provides the perfect additional family room, children's playroom, media room, or flexible living space, complete with a built-in projector and surround sound. The beautifully upgraded kitchen features marble-look quartz countertops, designer herringbone backsplash, stainless steel appliances upgraded in 2022, generous cabinetry, and a walk-in pantry. Rich wood flooring, plantation shutters, and stylish finishes enhance the home's inviting interior. The primary suite offers a custom walk-in closet, dual vanities, soaking tub, and separate shower. Additional highlights include a private patio, dedicated laundry room, and attached two-car garage with storage and Tesla EV charger. Enjoy Montecito's resort-style amenities, including pools, spas, clubhouse, fitness center, and parks, all conveniently located near Otay Ranch Town Center, shopping, dining, and entertainment! Discover exceptional space, style, and versatility in this beautifully upgraded three-story townhome in the desirable Montecito community of Otay Ranch. Offering 4 bedrooms, 3.5 bathrooms, and 2,342 square feet of thoughtfully designed living space, this residence features an additional expansive third-floor loft, providing a flexible second living area without sacrificing any of the four bedrooms. The beautifully appointed kitchen showcases marble-look quartz countertops, an elegant herringbone backsplash, stainless steel appliances upgraded in 2022, generous cabinetry, and a spacious walk-in pantry. Rich wood flooring, plantation shutters, and tasteful interior finishes create a warm, contemporary atmosphere throughout. The spacious primary suite offers a walk-in closet with custom built-in organizers, dual vanities, a soaking tub, and a separate shower. One of the four bedrooms also features custom built-in bookshelves, making it an ideal home office, library, or creative retreat. A standout feature is the expansive third-floor loft, complete with a built-in projector and surround sound system. This versatile space can serve as a second family room, children's playroom, media room, gaming lounge, or additional entertaining area. Additional features include a private patio, dedicated laundry room, attached two-car garage with generous storage, and installed Tesla EV charger. Residents enjoy access to Montecito's community amenities, including swimming pools, spas, clubhouse, fitness center, and neighborhood parks. Conveniently located near Otay Ranch Town Center, shopping, dining, entertainment, and recreational opportunities. The property is part of two homeowners associations: Tosara II Owners Association and Montecito at Otay Ranch Community Association, with combined regular dues currently reported at $299.76 per month. The current annual Mello-Roos assessment is reported at $3,361, separate from HOA dues. Buyers are encouraged to independently verify all association fees, assessments, and community amenities. With four bedrooms PLUS a separate bonus loft, modern upgrades, and an exceptional amount of flexible living space, this Montecito townhome offers a wonderful opportunity to enjoy the Otay Ranch lifestyle!
| 43 minutes ago | Listing updated with changes from the MLS® | |
| 6 hours ago | Listing first seen on site |

This information is deemed reliable but not guaranteed. You should rely on this information only to decide whether or not to further investigate a particular property. BEFORE MAKING ANY OTHER DECISION, YOU SHOULD PERSONALLY INVESTIGATE THE FACTS (e.g. square footage and lot size) with the assistance of an appropriate professional. You may use this information only to identify properties you may be interested in investigating further. All uses except for personal, non-commercial use in accordance with the foregoing purpose are prohibited. Redistribution or copying of this information, any photographs or video tours is strictly prohibited. This information is derived from the Internet Data Exchange (IDX) service provided by San Diego MLS®. Displayed property listings may be held by a brokerage firm other than the broker and/or agent responsible for this display. The information and any photographs and video tours and the compilation from which they are derived is protected by copyright. Copyright © 2026 San Diego MLS®.
Last checked 2026
1360 Santa Victoria 3, Chula Vista Property Details
1360 Santa Victoria 3 is a townhome located in Chula Vista, CA 91913 currently offered for sale at $769,000. The residence features 4 bedrooms, 4 bathrooms, 2,342 square feet of living space and was built in 2017.
This page includes MLS property details, photographs, features and location information to help evaluate the residence and compare it with other San Diego real estate. Contact SV Premier Real Estate for current availability, comparable properties, and private showings of 1360 Santa Victoria 3.
Did you know? You can invite friends and family to your search. They can join your search, rate and discuss listings with you.