Pacific Gate888 W E Street 2004San Diego, CA 92101
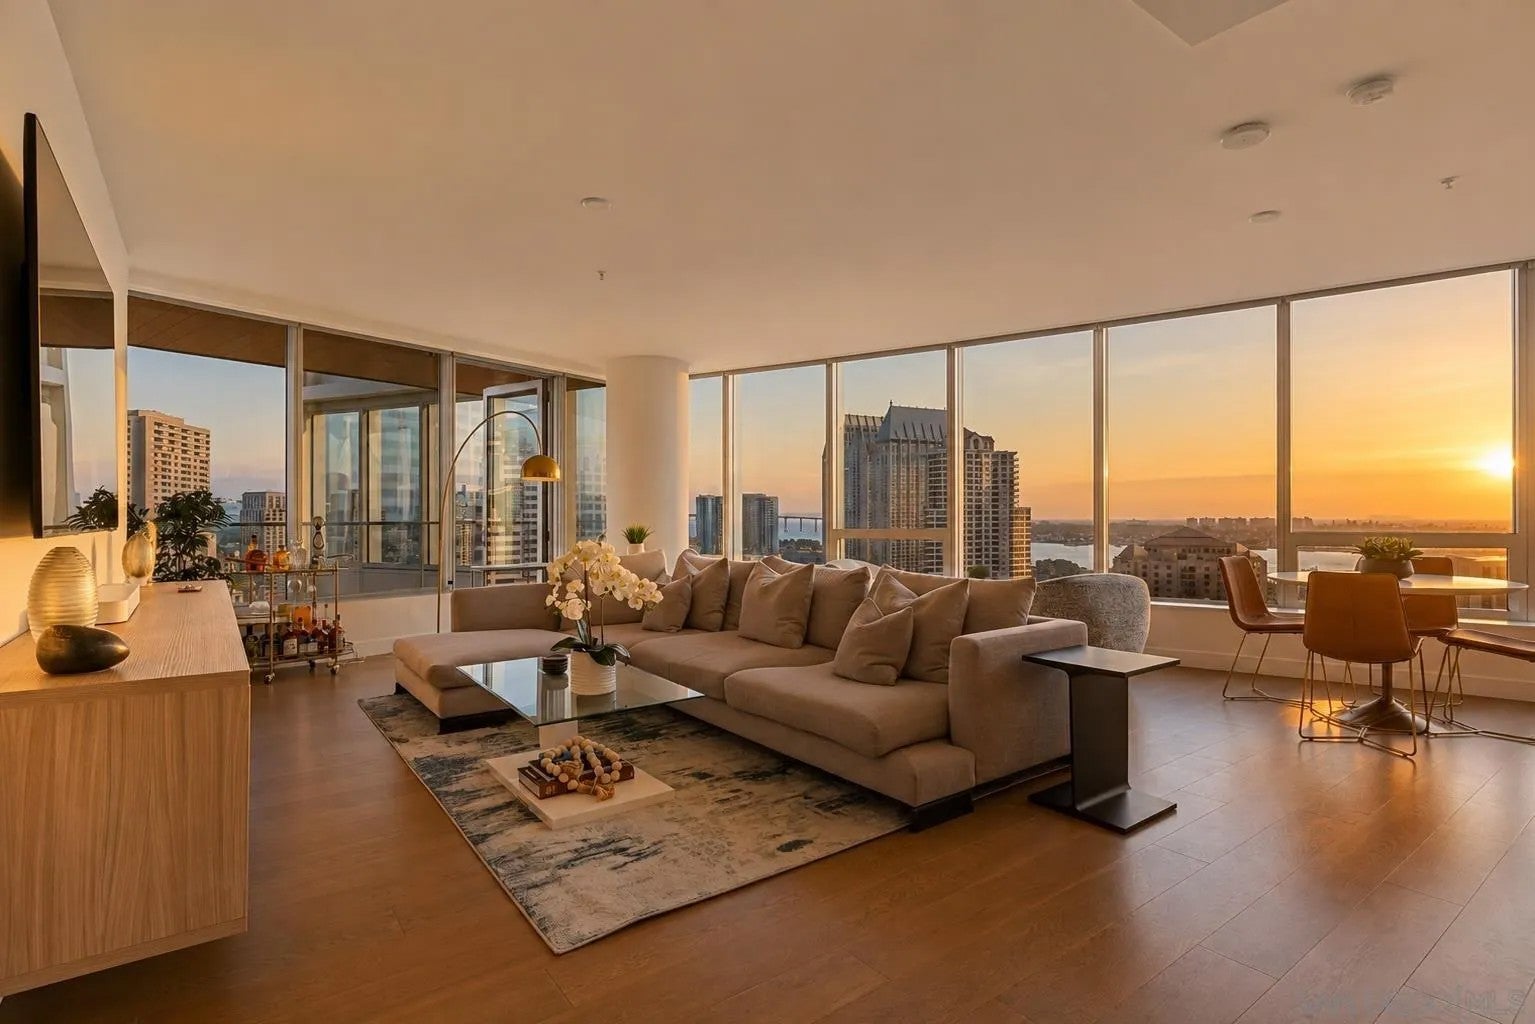


High above the San Diego waterfront, this southwest corner residence at Pacific Gate pairs sweeping coastal views with a beautifully tailored interior. Walls of glass frame the Pacific Ocean, San Diego Bay, Coronado Bridge, and city skyline, while an expansive private terrace brings the view outdoors for morning coffee, sunset dinners, and evenings above the city. Inside, the two-bedroom, two-bath floorplan is polished and exceptionally well considered. The open kitchen features Wolf, Miele, and Sub-Zero appliances and flows seamlessly into the living and dining areas. Custom built-ins add a bespoke quality throughout, including a sleek living room media center, walk-in closet and vanity in the primary suite, and an integrated office with a concealed Murphy bed in the guest room. The split-bedroom layout creates natural privacy for owners and guests alike. Pacific Gate offers a residential experience unlike anything else downtown, with concierge service, luxury yacht share, car fleet, guest suite, pool terrace with cabanas, fitness center, residents' lounge, screening room, and on-site celebrity chef restaurant. Just outside, the waterfront, Seaport Village, restaurants, and entertainment are moments away. This is San Diego from a different point of view. _____ Supplement: The first all-glass Super Prime residential tower in San Diego offers an unprecedented waterfront lifestyle with sky-high amenities and picture-postcard views. Directly overlooking the waterfront, the 41-story tower contains an exclusive offering of homes designed by Hirsch Bedner Associates. Renowned New York-based architectural firm Kohn Pedersen Fox (KPF) created a landmark that reimaged the San Diego skyline. The custom-engineered glass walls dynamically reflect the hues of the sky and the Pacific Ocean. Pacific Gate has evolved the San Diego skyline and represents the future of the city. The building is comprised of two-nested curved glass towers that rise as a single column from a three-story ground floor retail podium on the north and west sides of the tower. Because of the building’s curves and exterior glass, Pacific Gate offers a striking viewing experience from every vantage point. Residents arrive home to a beautifully landscaped motor court with a private luxury car fleet, which leads to a double-height lobby with a 24-hour concierge and porter services. Two levels of amenities boast a residents lounge ideal for events and everyday use, the fitness center contains an extensive range of state-of-the-art equipment. Adjacent to the fitness center is the steam and sauna retreats that open up to the fourth-floor pool terrace fitted with poolside cabanas and glass surround.
| 2 weeks ago | Listing updated with changes from the MLS | |
| 2 weeks ago | Status changed to Pending | |
| 2 months ago | Listing first seen on site |

This information is deemed reliable but not guaranteed. You should rely on this information only to decide whether or not to further investigate a particular property. BEFORE MAKING ANY OTHER DECISION, YOU SHOULD PERSONALLY INVESTIGATE THE FACTS (e.g. square footage and lot size) with the assistance of an appropriate professional. You may use this information only to identify properties you may be interested in investigating further. All uses except for personal, non-commercial use in accordance with the foregoing purpose are prohibited. Redistribution or copying of this information, any photographs or video tours is strictly prohibited. This information is derived from the Internet Data Exchange (IDX) service provided by San Diego MLS®. Displayed property listings may be held by a brokerage firm other than the broker and/or agent responsible for this display. The information and any photographs and video tours and the compilation from which they are derived is protected by copyright. Copyright © 2026 San Diego MLS®.
Last checked 2026
888 W E Street 2004, San Diego Property Details
888 W E Street 2004 is a residence located in Pacific Gate, San Diego, CA 92101 currently listed as pending with a list price of $1,995,000. The residence features 2 bedrooms, 2 bathrooms, 1,556 square feet of living space and was built in 2018.
This residence is located in Pacific Gate, a Downtown San Diego condominium building. Our dedicated building page Pacific Gate condos for sale includes current listings, recent sales, floor plan information, market reports and additional details for buyers and sellers comparing residences in Pacific Gate.
Alternatively to find current inventory in additional buildings please view our page dedicated to Downtown San Diego condos for sale.
This page includes MLS property details, photographs, features and location information to help evaluate the residence and compare it with other San Diego real estate. Contact SV Premier Real Estate for current availability, comparable properties, and private showings of 888 W E Street 2004.
Did you know? You can invite friends and family to your search. They can join your search, rate and discuss listings with you.